[Xinjiang Juteng Steel Structure Products Co., Ltd.] In steel structure projects, the portal frame first appeared during World War II, and then gradually developed into popularity. In modern construction, it is usually used for the construction of large-span structural engineering, such as steel warehouses, agricultural buildings, steel depots, entertainment and sports venues, steel structures, large supermarkets, etc., because these places need to satisfy very large spatial spans without intermediate column partitions.
Portal Frame
Portal frames were initially used due to their high structural efficiency, so large spaces could be built with very little material and low cost. Today, most construction steel is used for the construction of portal frames.
The portal frame consists of a series of transverse frames supported longitudinally. The main steel structure consists of columns and rafters, while columns and rafters form the portal frame and supports. The end frame can be a portal frame or a support structure for columns and rafters.
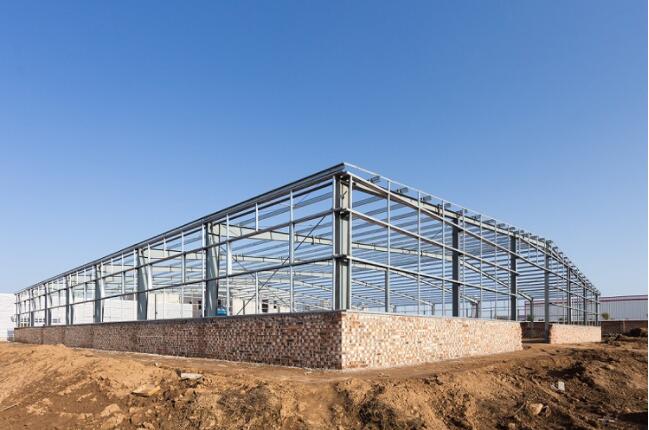
In short, a portal frame is a structural frame that adopts a very simple form, characterized by beams (or rafters) supported by columns at both ends. However, since the connection between the beam and the column is rigid, the bending moment in the beam is transferred to the column. This allows the beam to reduce its cross-sectional dimension while achieving a larger distance. Typically, the connection between the beam and the column is rigid and requires the addition of haunches and brackets.
Steel Portal Frame
When spacing is required, the portal frame can have a single span or double span, and has a rigid connection at the apex. Other forms include: tied portal frames, propped portal frames, and multi-span portal frames covering large areas. Generally, when the portal frame includes spans, the wider the span of the frame, the higher the apex.
If the overall height needs to be reduced, curved lines or folded forms can be used. Moreover, this can also help reduce water runoff and water load, which is important on large steel roofs. Curved or folded forms will increase the slope of the roof towards the eaves.
Usually, the steel structure can consist of a series of parallel portal frames, which usually extend from portal frames spaced 6 to 8 meters apart. Good portal frame structures are usually covered with prefabricated composite metal panels with insulation materials. Masonry cladding can be placed at the lower level to ensure greater flexibility and safety.
Portal Frame
Although the portal frame structure seems to be a simple structural form, extra care must be taken, especially in the joint design, to ensure that appropriate constraints are provided to prevent buckling. The supports also need to ensure the lateral stability of the parallel frames, and usually more attention can be paid to the design of the end or intermediate parts between the frames.
Precisely because portal frames can be erected with a simple and rapid structure, and can achieve large spans, durability, low cost, and less material usage. It is usually lightweight, can be fabricated on site, and then bolted to the base. The portal frame itself can be exposed to the internal space, and if carefully designed, it can be very beautiful. After the detailed introduction, you can better understand the reasons for its popularity.

